
Most people ring us about the surface. Resin or block, buff or charcoal, how long it takes. Almost nobody rings about the edge, and the edge is where nearly every failed drive in Middleton started going wrong. A driveway is a pile of loose stone held in a shape, and the thing holding the shape is the perimeter. Get that right and the middle looks after itself for twenty years. Get it wrong and you get the slow sideways creep that shows up around Langley and Alkrington on drives laid ten or fifteen years back: blocks fanning out at the front, a lip forming where the drive meets the path, weeds in the gap. This is a guide to everything that goes round the outside of a drive rather than on top of it, and roughly what each part costs.
Why the edge is the first thing to fail
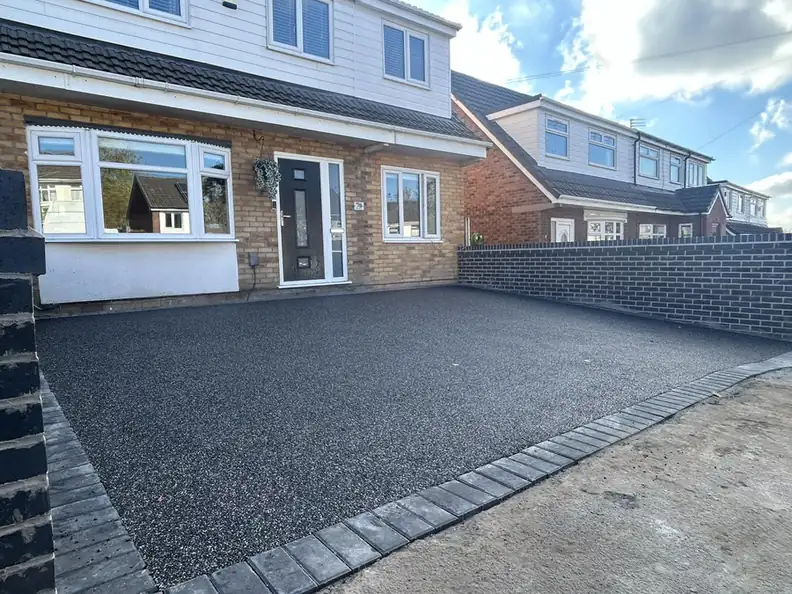
Stone under a driveway does not stay put on its own. Every time a car turns its wheels while stationary, it shoves the surface sideways, and the load travels out through the sub-base looking for somewhere to go. If the perimeter is solid, there is nowhere, and the stone locks tighter. If the perimeter is a row of blocks bedded in sand, the whole drive gets a few millimetres wider every winter. A block paved drive is the clearest example because you can count the movement in the joints, but tarmac does the same thing more quietly, crumbling back from the open edge a biscuit at a time.
North Manchester makes this worse than it needs to be. The glacial clay under much of Middleton holds water, and water plus a cold snap means the ground under an unrestrained edge swells and drops through the winter. We log something like 150 wet days a year up here, and the freeze-thaw cycles that follow them do more damage to a drive than any amount of traffic. An edge sitting on nothing more than compacted sand rides up and down with the ground until it stops sitting level with anything.
So the edging is not trim. It is the only structural part of a driveway that anybody ever asks us to take out of a quote.
Kerbs and edgings, and what each one actually suits
Concrete flat-top edging is the workhorse. It is a 50mm by 150mm or 50mm by 200mm unit, grey, laid on edge, and it disappears against a border or under a hedge. It is the right answer where the edge is against soil, a lawn or a fence and nobody will look at it twice. Half-battered kerb, the heavier 125mm by 255mm profile, is what goes in where a wheel will actually ride over the edge - the pinch point by a gate post, or a turning head on a tight Boarshaw frontage.
A block soldier course is the one most people picture. A single row of paving blocks stood on end, usually charcoal against a buff field or the other way round, bedded and haunched in concrete rather than on sand. It reads as part of the drive instead of a boundary round it, and it lets us swing a curve without cutting every unit.
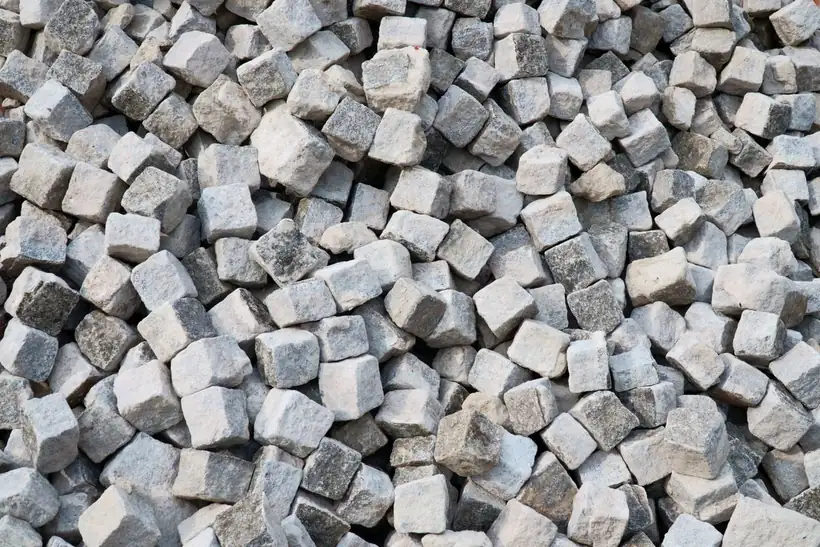
Granite setts do the same job with more weight behind them, and they suit the older stone-fronted houses towards Rhodes and Hollins where a manufactured concrete unit looks like it has been dropped in from a retail park. They cost roughly twice a soldier course and take about twice as long to lay, because every sett is a slightly different size and each one has to be tapped down to a line.
For resin, the restraint is usually aluminium or steel channel pinned into the sub-base, or a block course laid first with the resin brought up to meet it. Aluminium is the neat option where the drive meets a lawn on a level site. It is not the option where the ground falls away, because there is nothing behind it to push against.
Haunching, and why a dry-laid edge lifts
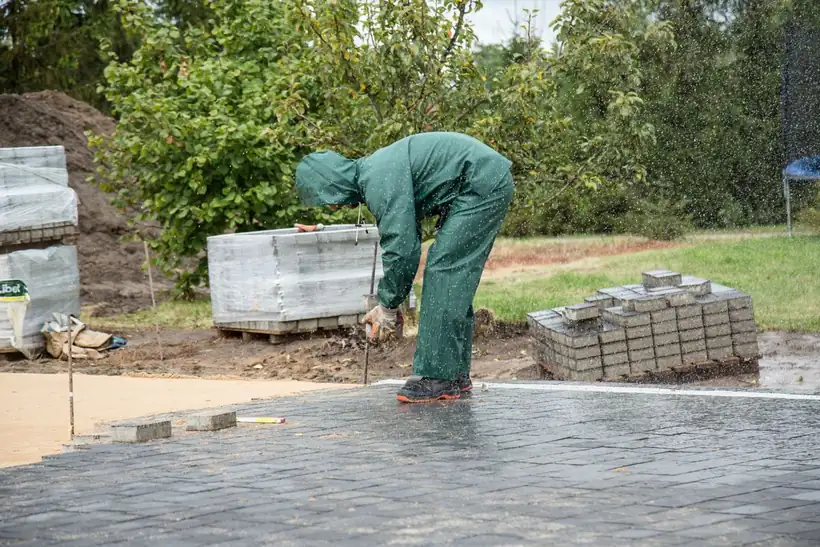
Haunching is the wedge of concrete run up the back of a kerb or edging once it has been bedded. It is invisible by the time the job is finished, which is exactly why it is the first thing to get skipped. A kerb sat on a 100mm concrete bed with the haunch carried up to roughly two thirds of its height is holding the drive back. The same kerb, same bed, no haunch, is a heavy ornament. You can spot the difference from the street a few years on. An unhaunched edge tips outwards at the top, so the line of the kerb wanders when you sight along it, and a gap opens between the edge and the first course of blocks. Where a drive meets a footpath, that kerb lifts at the joint and becomes a trip hazard. Where it meets a lawn, it sinks instead, and you end up mowing over it. Either way you are looking at lifting the first metre of the drive to put it right, which is a day’s work to fix something that cost an hour to get wrong.
Reading quotes, this is the line to look for. If the spec says how deep the concrete bed is and how far up the haunch goes, the firm has thought about it. If it just says “edging to perimeter”, it has not, and the gap between the two prices is concrete.
Retaining walls where the drive is cut into a slope
Plenty of Middleton and Chadderton frontages are not flat. The land drops away towards the Irk on one side of town and climbs towards the Oldham boundary on the other, and a lot of the interwar semis were built on plots that were cut and filled to get a level house. Widening a drive on one of those plots means cutting into a bank, and cutting into a bank means holding it back.
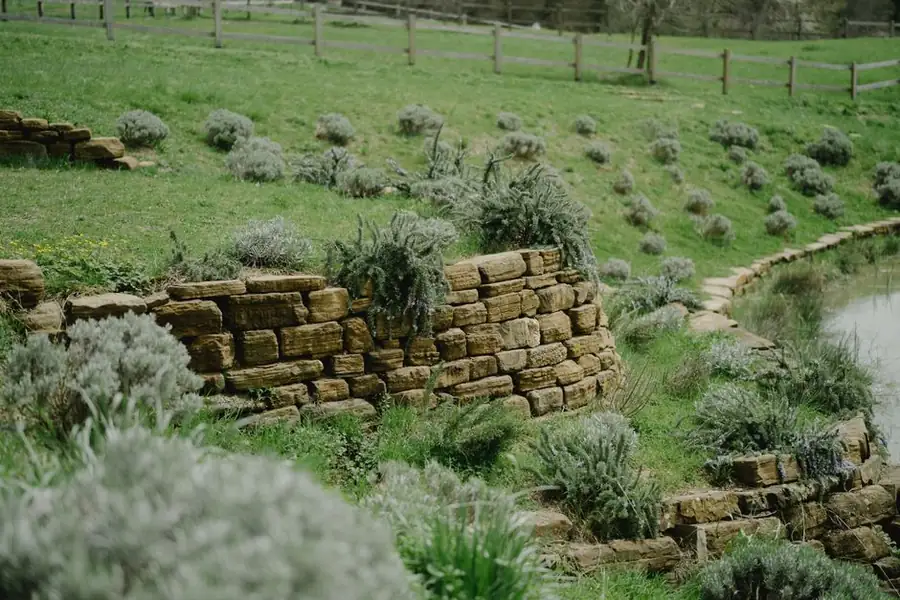
The wall in the photo above is the sort you see holding a garden terrace: dry-laid, no footing, relying on its own weight and a bit of friction. It is fine against a grass bank. It is not fine against a driveway, because the moment a car parks on the high side you have added a couple of tonnes of surcharge that the wall was never built to take, and clay behind it that swells when it is wet. Walls like that do not fail gradually. They bulge for a couple of years and then go over in one wet week.
The bit people underestimate is the water, not the soil. Clay holds it, the wall stops it, and by February there is a column of saturated ground leaning on the back of your brickwork.
A driveway retaining wall needs a footing below the frost line, drainage behind it - normally a perforated pipe in clean stone with a geotextile wrap so the fines do not clog it - and weep holes through the face so water is not sitting against the masonry. Under a metre of retained height, a competent groundworker builds that from experience. Over a metre, or with parking above it, get a structural design. It is a few hundred pounds for calculations against several thousand for a rebuild, and it is the one part of this list where we will not take a view on site and crack on.
Steps and the level change up to the front door
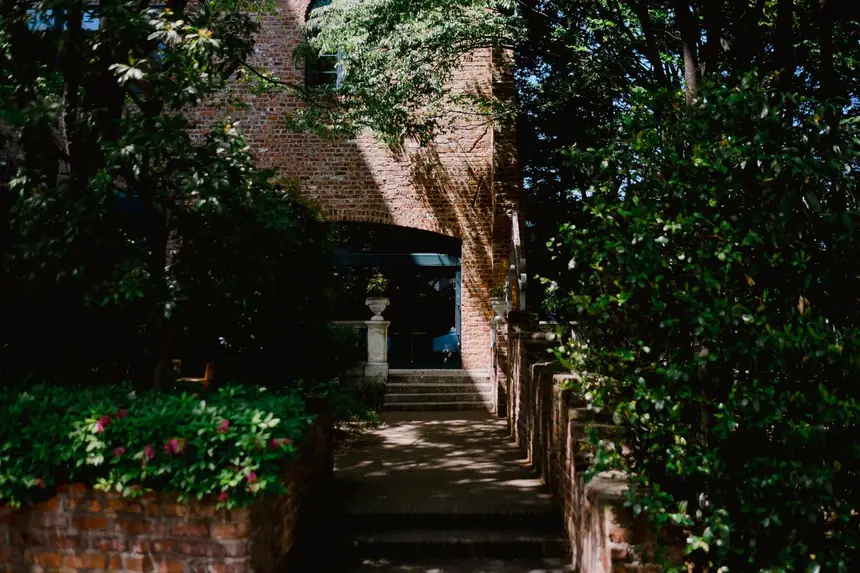
Once the drive is levelled, the front door is often no longer where it used to be relative to the ground. This catches people out. You lower a sloping frontage to get a flat parking area, and now there are three steps up to the porch where there used to be one, or the path runs uphill at an angle nobody wants to push a wheelie bin along.
Comfortable outdoor steps are shallower than indoor ones. A rise of around 150mm with a going of 300mm or more walks easily in the dark with shopping in both hands, and every step in a flight should match - a single odd riser is how people fall. Treads want a fall of a few millimetres to the front so rain runs off rather than sitting and freezing. Where the drop beside a step or a raised path is more than about 600mm, that is the point we would be putting a rail or a low wall alongside it rather than leaving an open edge.
Pick the material for the step rather than letting the drive choose it. A nosing takes far more abuse than the middle of a driveway, so riven Indian sandstone that looks lovely on a patio can chip badly on an exposed front step facing the weather. Bullnosed concrete, or a hard granite edge with a paved tread behind it, lasts longer and can still be matched to the colour of the drive.
Gate posts, foundations and the ducting nobody remembers
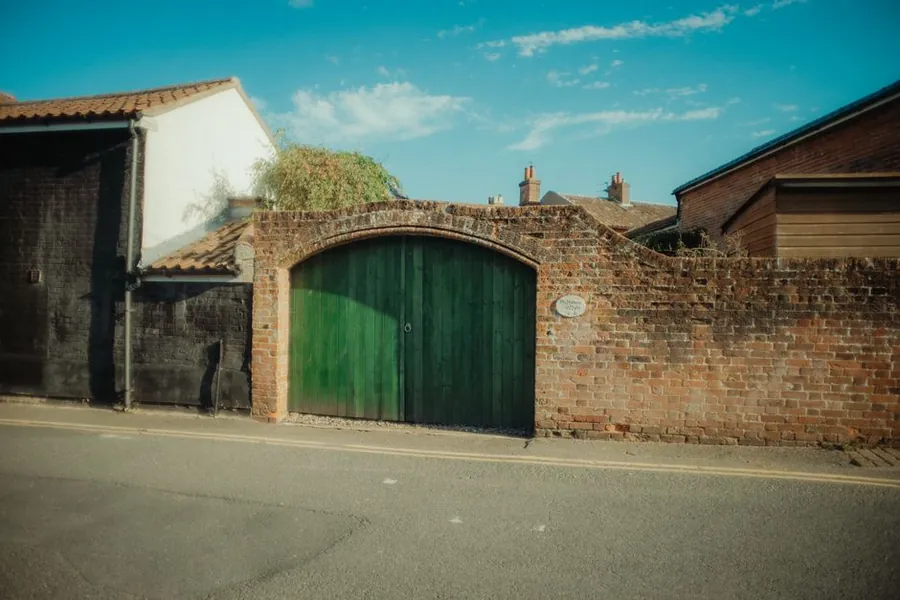
A pair of 1.8m timber gates weighs somewhere between 80 and 120kg a leaf, and all of that hangs off two points on one post. Bolt that post to a slab and it will lean within a season. A gate post wants a concrete pad of its own, typically 600mm deep for a hand-operated gate and closer to 900mm for anything automated, sized to the gate rather than to whatever was left in the mixer. Brick pillars need the same underneath, plus a core that the hinge straps actually bolt through - decorative brick wrapped round fresh air will not hold a gate.
Two rules catch people out. First, height: the Planning Portal’s guidance on fences, gates and garden walls caps anything next to a road used by vehicles at one metre before you need permission, two metres elsewhere, and pillars count. Second, swing: a gate cannot open over the footway, so the posts have to sit far enough back that the leaves clear your own boundary. On a shallow Middleton frontage that set-back is often the thing that decides whether gates are possible at all.
If there is any chance of automation later, put the ducting in now. Two 63mm ducts from each post back to the house with a draw cord in them costs very little while the ground is open and is a miserable job once a resin drive is down. Powered gates count as machinery in law rather than joinery. The Health and Safety Executive’s guidance on powered gates sets out the force limits and safety edges an installer has to meet, and those requirements shape the design, so find out about them before you fall in love with a pair of gates.
The threshold: dropped kerbs, crossovers and where the water goes
Where your drive meets the road is the one bit of the perimeter you do not own. The crossing itself is the council’s, and in Middleton that means Rochdale Borough Council, which quotes each crossing individually and programmes the work with its own contractor - Rochdale’s guidance on applying for a dropped kerb is clear that you need a usable parking area inside your boundary before they will approve anything. Most Greater Manchester crossings land somewhere between £1,000 and £2,000 depending on width and what is buried under the footway. We cover the permissions side in more detail in our guide to driveway planning permission across Greater Manchester.
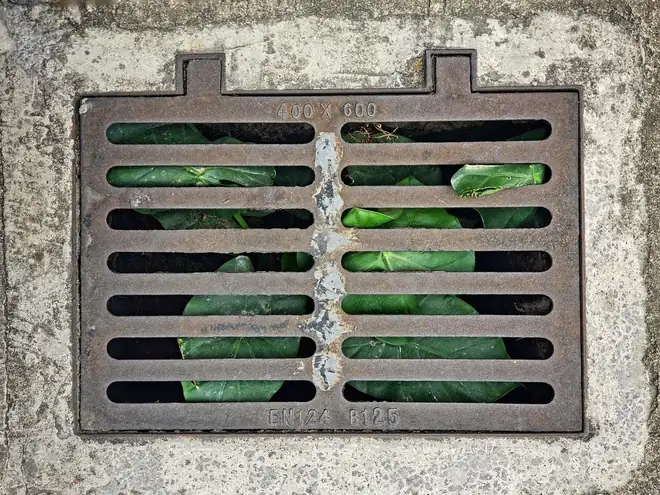
Your edging has to meet that crossing without a step and without a puddle. The usual arrangement is a channel or a line of gullies across the threshold, set slightly low so the drive falls into it, piped to a soakaway or a surface water connection inside the boundary. Grates carry a load class under BS EN 124. B125 is the normal choice for a domestic drive, C250 or D400 where a van or a lorry crosses it, and the class is cast into the frame itself. Have a look at the frame before you accept a cheap channel. And where the water is allowed to go matters as much as where you collect it. Run-off cannot be discharged onto the highway, which rules out simply falling the drive towards the road and hoping. It has to soak away in your own ground, go to a permeable surface, or connect to a surface water drain if there is one. On the heavier clay towards Boarshaw and Hollins a soakaway can be slow, and that is usually the reason a quote includes a bigger crate or a longer run than you expected.
What the perimeter actually costs

Rough guide prices for north Manchester, supplied and laid on a proper bed and haunch. Aluminium restraint for resin, £18 to £30 a linear metre. Concrete flat-top edging, £25 to £40. Block soldier course, £30 to £45. Half-battered kerb, £45 to £65. Granite setts, £55 to £90. A single-skin brick retaining wall up to about 450mm on a strip footing runs £180 to £260 a metre, and an engineered wall above a metre with reinforcement and drainage behind it is more like £350 to £600.
Steps come out around £150 to £300 each for a 1.2m width, depending on material and how much making-up sits underneath. Gate pillars in brick on their own pads are typically £600 to £1,400 for the pair. Threshold drainage with a proper channel, concrete surround and a connection is £90 to £150 a metre. Ducting for gate automation, laid while the ground is open, is £150 to £350 for the run. Anything involving a manhole that has to be raised or a service that turns up where nobody expected it sits outside those figures, which is why we quote after a site visit rather than over the phone.
Across the jobs we price around Middleton, the perimeter work generally comes to somewhere between a fifth and a third of the total, and it is the part homeowners most often ask us to trim. Our answer is usually the same: take a metre off the parking area before you take the haunch out of the kerb. If you want the numbers for your own frontage rather than a range, have a look at our driveway cost guide or ask us out for a free measure up.
Frequently asked questions
How much does driveway edging cost per metre in Middleton?
Aluminium restraint for a resin drive runs around £18 to £30 a metre. Concrete flat-top edging on a haunch is roughly £25 to £40. A block paving soldier course is about £30 to £45. Granite setts are the dearest at £55 to £90. Those figures include the concrete bed, the haunch and the labour, because an edge fitted without them is not worth quoting for.
Do I need planning permission for a wall or gate at the front of my house?
Next to a road that vehicles use, anything over one metre high needs an application, and that includes gate pillars and the gate itself. Away from the highway you can go to two metres. Listed buildings and Article 4 areas are tighter again, so ring Rochdale Borough Council's planning team before you order brick.
Can my gate open out over the pavement?
No. A gate leaf swinging over the footway or the carriageway obstructs the highway, and it is one of the few things that will get a complaint from the council in writing. Gates have to open inwards onto your own land, or slide along the boundary, which is why the set-back distance matters more than the gate width when we set out the posts.
Does a driveway retaining wall need an engineer?
Under about a metre of retained ground, a properly footed masonry wall built by a groundworker is normally fine. Above that, or anywhere a car will sit on the high side, the loading changes and the wall wants designing rather than guessing. We would rather pay for a structural calculation on a one-off wall than rebuild it in three years.